
For more information regarding the value of a property, please contact us for a free consultation.
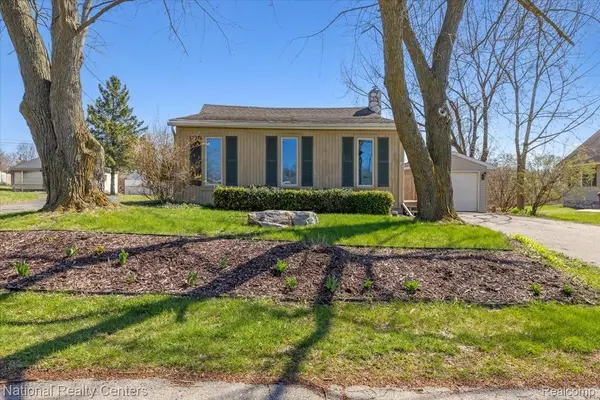
5067 Walsh DR Brighton Township, MI 48114
Want to know what your home might be worth? Contact us for a FREE valuation!

Our team is ready to help you sell your home for the highest possible price ASAP
Key Details
Property Type Single Family Home
Sub Type SingleFamilyResidence
Listing Status Sold
Purchase Type For Sale
Square Footage 960 sqft
Price per Sqft $270
Subdivision Brighton Country Club
MLS Listing ID 20261023309
Sold Date 06/29/26
Style Ranch
Bedrooms 3
Full Baths 1
Year Built 1950
Lot Size 6,098 Sqft
Acres 0.14
Property Sub-Type SingleFamilyResidence
Property Description
Welcome to this adorable home nestled at the end of a private road. You will love the bright open space that is perfect for entertaining friends & family. Kitchen has newer appliances including a gas stove with griddle, a beautiful tile backsplash and peninsula counter big enough for 2 stools. The windows and door wall bring in tons of natural light to the open floor plan. There are 3 bedrooms, 2 with huge walk-in closets (one being used for a craft room) and a full bath. The backyard is beautiful with a privacy fence (2024), a wood deck & fire pit area. Other updates include luxury planks flooring throughout (2023), Breaker Box (2026), Hot Water Heater (2023), RO water filtration system (2025), Septic field redone & 2nd tank added (2023) washing machine (2026). This is a prime location just minutes from freeways, shopping dining & all the amazing things the city of Brighton has to offer but with township taxes. Don't miss out!
Location
State MI
County Livingston
Area Area01122Brightontwp
Rooms
Basement Unfinished
Interior
Heating Forced Air, Natural Gas
Cooling Ceiling Fans
Fireplace No
Exterior
Parking Features OneCarGarage, Detached
Garage Spaces 1.0
Fence Fenced
Pool None
View Y/N No
Roof Type Asphalt
Garage true
Building
Foundation Basement, Block
Sewer Septic Tank
Water Well
New Construction No
Schools
School District Brighton
Others
Senior Community false
Acceptable Financing Cash, Conventional, FHA, VaLoan
Listing Terms Cash, Conventional, FHA, VaLoan
Special Listing Condition ShortSaleNo, Standard
Read Less

©2026 Realcomp II Ltd. Shareholders
Bought with RE/MAX Platinum
NEARBY SCHOOLS & BUSINESSES
GET MORE INFORMATION
