
For more information regarding the value of a property, please contact us for a free consultation.
47701 Concord RD Macomb Township, MI 48044
Want to know what your home might be worth? Contact us for a FREE valuation!

Our team is ready to help you sell your home for the highest possible price ASAP
Key Details
Property Type Single Family Home
Sub Type SingleFamilyResidence
Listing Status Sold
Purchase Type For Sale
Square Footage 1,945 sqft
Price per Sqft $208
Subdivision Haverhill Sub 3
MLS Listing ID 20261034258
Sold Date 06/30/26
Style Split Level
Bedrooms 4
Full Baths 2
Year Built 1979
Lot Size 7,405 Sqft
Acres 0.17
Property Sub-Type SingleFamilyResidence
Property Description
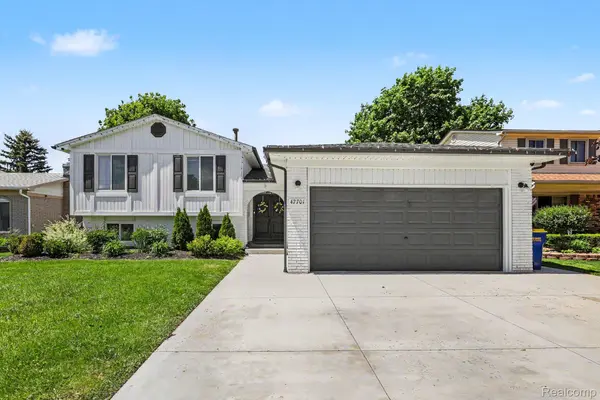
Turnkey, updated, and thoughtfully improved, this Macomb Township quad level offers strong curb appeal, flexible living space, and a move in ready feel in the Utica Community Schools district. The professionally refinished white brick exterior, black accents, updated landscaping, and expanded concrete driveway create a clean, modern first impression.Inside, the updated kitchen serves as the centerpiece of the home with white cabinetry, a statement porcelain island, LG stainless steel appliances, and updated lighting. Fresh neutral paint, recessed lighting, modern fixtures, thoughtful stair details, large format tile flooring in the kitchen and dining areas, and luxury vinyl plank flooring throughout additional living spaces give the interior a clean, cohesive feel. The functional quad level layout offers multiple spaces to live, work, relax, and gather. The main living area features a natural fireplace framed by built in shelving, adding warmth and character. Both full bathrooms have been updated with tile finishes, including a stylish shower surround and a dual vanity in one of the baths for added everyday function.
The finished lower level adds valuable flexibility for a second living area, home office, gym, playroom, media space, or storage. Outside, the private backyard includes a 6 foot privacy fence, backyard shed, custom built in barbecue area, and backyard 220V outlet for added function.
Additional highlights include a 2022 roof, newer windows, maintained HVAC, newer humidifier, tiled and heated garage, insulation above the garage, and EV setup. Schedule your private showing today.
Location
State MI
County Macomb
Area Area03081Macombtwp
Rooms
Basement Finished
Interior
Interior Features HighSpeedInternet, ProgrammableThermostat
Heating Forced Air, Natural Gas, Wall Furnace
Cooling Ceiling Fans, Central Air
Fireplaces Type GreatRoom, WoodBurning
Fireplace Yes
Laundry LaundryRoom
Exterior
Exterior Feature Barbecue, Lighting
Parking Features TwoCarGarage, Attached, ElectricVehicleChargingStations, ElectricityinGarage, GarageFacesFront, HeatedGarage, GarageDoorOpener
Garage Spaces 2.0
Fence Back Yard, Fenced
Pool None
View Y/N No
Roof Type Asphalt
Garage true
Building
Foundation Basement, Poured, SumpPump
Sewer Public Sewer
Water Public
New Construction No
Schools
School District Utica
Others
Senior Community false
Acceptable Financing Cash, Conventional, FHA, VaLoan
Listing Terms Cash, Conventional, FHA, VaLoan
Special Listing Condition ShortSaleNo, Standard
Read Less

©2026 Realcomp II Ltd. Shareholders
Bought with EXP Realty
NEARBY SCHOOLS & BUSINESSES
GET MORE INFORMATION
