
For more information regarding the value of a property, please contact us for a free consultation.
8329 Gray ST Westland, MI 48185
Want to know what your home might be worth? Contact us for a FREE valuation!

Our team is ready to help you sell your home for the highest possible price ASAP
Key Details
Property Type Single Family Home
Sub Type SingleFamilyResidence
Listing Status Sold
Purchase Type For Sale
Square Footage 1,921 sqft
Price per Sqft $197
MLS Listing ID 20261032553
Sold Date 06/29/26
Style Ranch
Bedrooms 2
Full Baths 2
Year Built 2001
Lot Size 1.110 Acres
Acres 1.11
Property Sub-Type SingleFamilyResidence
Property Description
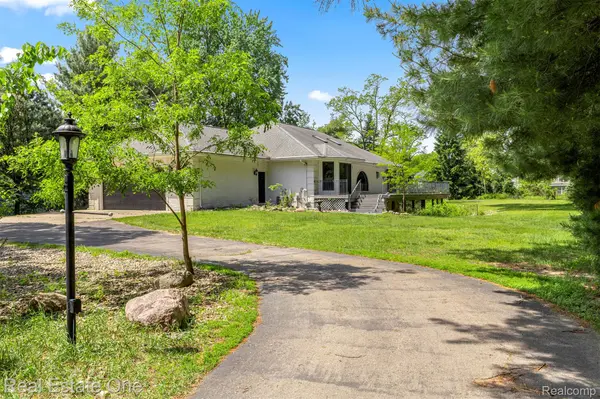
HIGHEST & BEST DUE BY 10AM MONDAY JUNE 1ST. A rare opportunity offering privacy, space, and distinctive architecture in a truly special setting. This custom brick ranch sits on over 1 acre and features soaring ceilings, skylights, and two dramatic floor-to-ceiling stone fireplaces. The spacious open layout showcases oversized Anderson windows, a sunken living room, elevated kitchen and dining area, and an expansive rear deck overlooking the private backyard. The spacious primary suite offers a spa-inspired bath complete with a soaking tub and skylight. The walkout lower level provides incredible flexible living space ideal for entertaining, game nights, a home gym, theater room, or multi-purpose use. An oversized attached garage and mature tree-lined setting complete this one-of-a-kind property. New Furnace, AC and Hot Water Tank, all have been updated within past 3 years. Shed, yard tools and appliances are offered for the convenience to buyer in as-is condition without warranty. Serious Pre-approved buyers only. BATVAI
Location
State MI
County Wayne
Area Area05081Westland
Rooms
Basement Bath Stubbed, Daylight, Finished, Full, Walk Out Access
Interior
Interior Features EntranceFoyer, JettedTub
Heating E N E R G Y S T A R Qualified Furnace Equipment, Forced Air, Natural Gas
Cooling Ceiling Fans, Central Air
Fireplaces Type LivingRoom, MasterBedroom
Fireplace Yes
Laundry GasDryerHookup, LaundryRoom, WasherHookup
Exterior
Exterior Feature Awnings, GutterGuardSystem
Parking Features TwoandHalfCarGarage, Attached, DirectAccess, Driveway, ElectricityinGarage, GarageFacesFront, GarageDoorOpener, Oversized, ParkingPad, SideEntrance
Garage Spaces 2.5
Garage Description 23x27
Fence Fenced, Fencing Allowed
Pool None
Utilities Available CableAvailable
View Y/N No
Roof Type ENERGYSTARShingles
Garage true
Building
Lot Description Easement
Foundation Basement, Poured, SumpPump
Sewer Public Sewer
Water Public
New Construction No
Schools
School District Livonia
Others
Senior Community false
Acceptable Financing Cash, Conventional, FHA, VaLoan
Listing Terms Cash, Conventional, FHA, VaLoan
Special Listing Condition ShortSaleNo, Standard
Pets Allowed Yes
Read Less

©2026 Realcomp II Ltd. Shareholders
Bought with Unidentified Office
NEARBY SCHOOLS & BUSINESSES
GET MORE INFORMATION
