
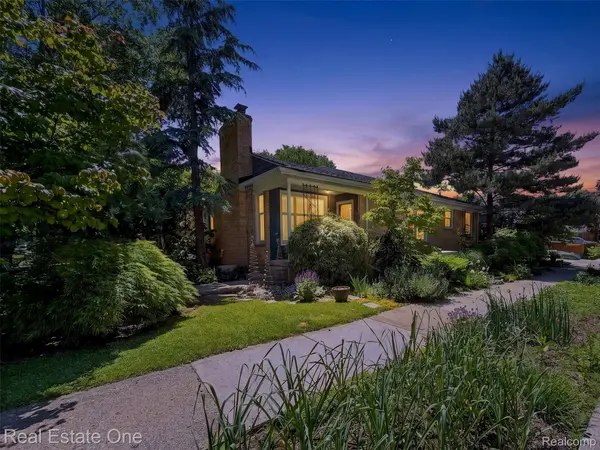
1431 Marywood DR, Royal Oak, MI 48067
$535,000
Est. payment /mo
3 Beds
3 Baths
1,848 SqFt
Sold on 06/18/2026

1431 Marywood DR Royal Oak, MI 48067

GET MORE INFORMATION
Jordan Linhard
Jordan Linhard

Agent License ID: 6501432362

+1(248) 630-5355

Full Name
Phone*
Message
We respect your privacy! Your information WILL NOT BE SHARED, SOLD, or RENTED to anyone, for any reason outside the course of normal real estate exchange. By submitting, you agree to our Terms of Use and Privacy Policy.

UPDATED:

Key Details

Property Type Single Family Home

Sub Type SingleFamilyResidence

Listing Status Sold

Purchase Type For Sale

Square Footage 1,848 sqft

Price per Sqft $303

Subdivision Evans Highland 2

MLS Listing ID 20261038691

Sold Date 06/18/26

Style Ranch

Bedrooms 3

Full Baths 1

Half Baths 2

Year Built 1953

Lot Size 6,534 Sqft

Acres 0.15

Property Sub-Type SingleFamilyResidence

Property Description

Mid-Mod Classic doesn't describe the totality of this property... the careful eye to authenticity mated with conscientious stewardship make for a real showpiece - this a must see! First, take in the extensive green-scaping that gives this home its lush and unique curb appeal. Then head inside and notice the sprawling layout - see how open and inviting the space feels, offering flexible use of the very large Living Area and Dining Area. Tall windows with plantation-style shutters and gas fireplace offer the perfect balance of daylight cheerfulness and evening coziness. The custom-renovated Kitchen features period-correct styling with modern functionality, including high-end appliances and much attention to detail. The "Breezeway" Family Room is your gateway to the garden oasis, offering a comfortable place for sitting, reading, or listening to music, and all with a great natural view to the patio. The three spacious Bedrooms are separated from the main living areas offering privacy, and in addition to the hallway Full Bath with gleaming black-and-white tile, the Primary Bedroom features a private 1/2-Bath, too! Downstairs, the very large basement offers considerable additional living space with huge 30x24 "Rec. Area" that could be your Home Gym, Game Room, Home Theatre - or all three! And don't overlook the "1/4-bath" in just the right spot! Then step outside to bask in the serenity of the garden with many perennials and native plantings, birdbaths, and additional sitting area(s) - it's your peaceful oasis in the city. Other important updates include: new roof, newer windows, newer HVAC, whole-house Generator, new driveway concrete and aggregate-stone walkway and steps, and more. There's room here to add your special touch, or simply move in and enjoy. And I mean enjoy... welcome home!

Location

State MI

County Oakland

Area Area02251Royaloak

Rooms

Basement Finished

Interior

Heating Forced Air, Natural Gas

Cooling Attic Fan, Ceiling Fans, Central Air

Fireplaces Type Gas, LivingRoom

Fireplace Yes

Exterior

Parking Features TwoCarGarage, Attached, DirectAccess, ElectricityinGarage, GarageDoorOpener, SideEntrance

Garage Spaces 2.0

Garage Description 24x21

Fence Back Yard

Pool None

View Y/N No

Roof Type Asphalt

Garage true

Building

Lot Description CornerLot

Foundation Basement, Block

Sewer Public Sewer

Water Public

New Construction No

Schools

School District Royal Oak

Others

Senior Community false

Acceptable Financing Cash, Conventional, FHA, VaLoan, WarrantyDeed

Listing Terms Cash, Conventional, FHA, VaLoan, WarrantyDeed

Special Listing Condition ShortSaleNo, Standard

Pets Allowed Yes


Realcomp MLS
Listed by Donald J Chisholm of Real Estate One-Royal Oak
Bought with Powell Real Estate

NEARBY SCHOOL & BUSINESS

GET MORE INFORMATION

Jordan Linhard

Jordan Linhard

Agent License ID: 6501432362

+1(248) 630-5355

Name
Phone*
Message

Go tour this home

1431 Marywood DR