
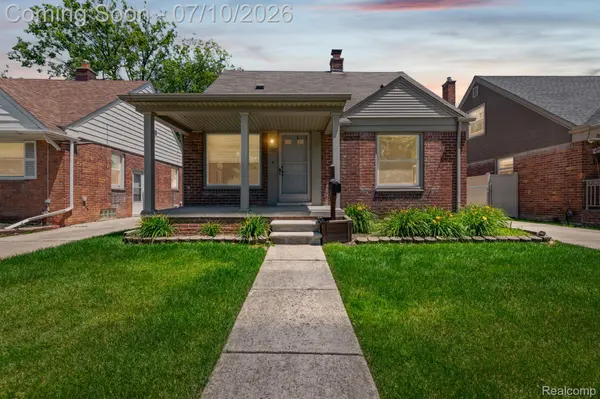


3323 Houston ST Dearborn, MI 48124

Open House
Sat Jul 11, 3:00pm - 5:00pm
UPDATED:
Key Details
Property Type Single Family Home
Sub Type SingleFamilyResidence
Listing Status Active
Purchase Type For Sale
Square Footage 1,316 sqft
Price per Sqft $189
Subdivision Villa Park Resub
MLS Listing ID 20261052068
Style Bungalow
Bedrooms 3
Full Baths 2
Year Built 1949
Lot Size 4,791 Sqft
Acres 0.11
Property Sub-Type SingleFamilyResidence
Property Description
Welcome home to this near-perfect brick bungalow in the heart of Dearborn! From the moment you arrive, you'll appreciate the outstanding curb appeal, beautifully maintained landscaping, and meticulously cared-for lawn. Inside, gorgeous hardwood floors flow throughout much of the home, complemented by an updated kitchen that's ready for everyday living and entertaining. This move-in-ready home offers two full bathrooms, a partially finished basement that provides additional flexible living space, and a detached garage for added convenience. Step outside to enjoy the fully fenced backyard, offering privacy and plenty of room for outdoor activities. Every detail reflects pride of ownership, making this home a true gem. Don't miss your opportunity to make this exceptional bungalow your next home—schedule your private showing today! All sizes are approximate, have agent verify.
Location
State MI
County Wayne
Area Area05093Dearborn
Rooms
Basement Full, Partially Finished
Entry Level, 6 X 8 BathFull
Entry Level, 10 X 13 DiningRoom
Entry Level, 10 X 15 Kitchen
Entry Level, 12 X 15 LivingRoom
Entry Level, 9 X 13 Bedroom
Entry Level, 12 X 12 Bedroom
Basement Level, 7 X 8 BathFull
Second Level, 12 X 25 Bedroom
Interior
Interior Features ProgrammableThermostat
Heating Baseboard, Hot Water, Natural Gas, Radiant
Cooling Ceiling Fans, Central Air
Fireplace No
Exterior
Parking Features OneandHalfCarGarage, Detached, GarageDoorOpener
Garage Spaces 1.5
Fence Back Yard, Fenced
Pool None
View Y/N No
Roof Type Asphalt
Garage true
Building
Foundation Basement, Block
Sewer Public Sewer
Water Public
New Construction No
Schools
School District Dearborn
Others
Senior Community false
Acceptable Financing Cash, Conventional, FHA, VaLoan
Listing Terms Cash, Conventional, FHA, VaLoan
Special Listing Condition ShortSaleNo, Standard
Pets Allowed Cats Ok, Dogs Ok

NEARBY SCHOOL & BUSINESS
GET MORE INFORMATION