
For more information regarding the value of a property, please contact us for a free consultation.
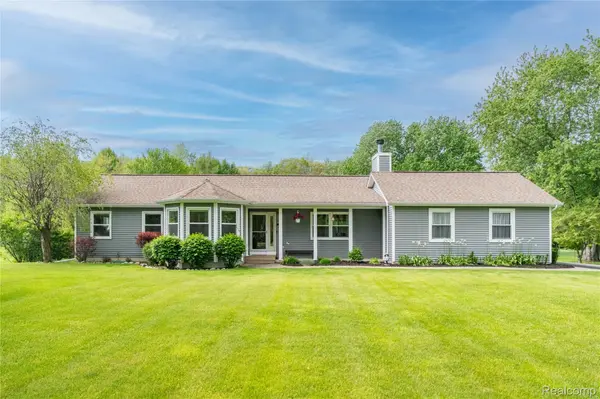
542 Tracey LN Brighton Township, MI 48114
Want to know what your home might be worth? Contact us for a FREE valuation!

Our team is ready to help you sell your home for the highest possible price ASAP
Key Details
Property Type Single Family Home
Sub Type SingleFamilyResidence
Listing Status Sold
Purchase Type For Sale
Square Footage 1,585 sqft
Price per Sqft $328
MLS Listing ID 20261036768
Sold Date 06/18/26
Style Ranch
Bedrooms 3
Full Baths 2
Year Built 1998
Lot Size 2.570 Acres
Acres 2.57
Property Sub-Type SingleFamilyResidence
Property Description
Tucked away on a peaceful 2.57-acre setting backing to mature trees, this Brighton ranch offers the ideal blend of privacy, space, and functionality. Inside, you'll find 1,585 square feet with 3 bedrooms and 2 full bathrooms along with an open and flowing layout connecting the kitchen, dining area, and family room beneath soaring high ceilings. The spacious design creates a warm and inviting atmosphere perfect for everyday living and entertaining. Step outside to a large deck overlooking the beautiful backyard complete with a hot tub, creating the perfect space to relax and enjoy the peaceful surroundings. The partially finished basement adds valuable additional living space while still offering a large unfinished storage area complete with an egress window for future possibilities. Outside, the impressive pole barn (24x40) provides endless opportunities for storage, hobbies, toys, or workspace. A whole house generator adds additional convenience and peace of mind year-round. Surrounded by nature in a quiet and secluded location, this property offers a hard-to-find combination of acreage, privacy, and functionality that fits the needs of many buyers.
Location
State MI
County Livingston
Area Area01122Brightontwp
Rooms
Basement Full, Partially Finished
Interior
Heating Forced Air, Natural Gas
Cooling Central Air
Fireplaces Type FamilyRoom
Fireplace Yes
Exterior
Parking Features TwoCarGarage, Attached
Garage Spaces 2.0
Pool None
View Y/N No
Roof Type Asphalt
Garage true
Building
Foundation Basement, Poured, SumpPump
Sewer Septic Tank
Water Well
New Construction No
Schools
School District Hartland
Others
Senior Community false
Acceptable Financing Cash, Conventional, FHA, VaLoan
Listing Terms Cash, Conventional, FHA, VaLoan
Special Listing Condition ShortSaleNo, Standard
Read Less

©2026 Realcomp II Ltd. Shareholders
Bought with RE/MAX Classic
NEARBY SCHOOLS & BUSINESSES
GET MORE INFORMATION
