
For more information regarding the value of a property, please contact us for a free consultation.
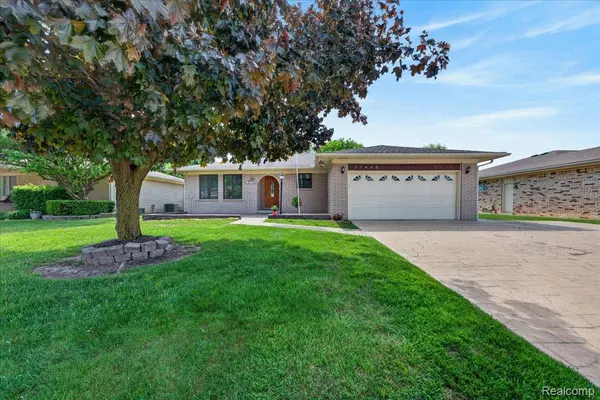
37465 Dundee ST Sterling Heights, MI 48310
Want to know what your home might be worth? Contact us for a FREE valuation!

Our team is ready to help you sell your home for the highest possible price ASAP
Key Details
Property Type Single Family Home
Sub Type SingleFamilyResidence
Listing Status Sold
Purchase Type For Sale
Square Footage 1,810 sqft
Price per Sqft $229
Subdivision S/P Curtis Acres
MLS Listing ID 20261036351
Sold Date 06/29/26
Style Ranch
Bedrooms 3
Full Baths 2
Half Baths 1
Year Built 1978
Lot Size 0.450 Acres
Acres 0.45
Property Sub-Type SingleFamilyResidence
Property Description
Vacation at home this summer in your own private backyard paradise featuring a stunning in-ground pool!
This exceptionally well-maintained brick ranch in the heart of Sterling Heights offers the perfect blend of privacy and convenience on a picturesque lot. Inside, you'll find 3 bdrms, 2.5 baths, first-floor laundry, and a versatile den/home office that could serve as a 4th bdrm.
The sun-filled kitchen features a skylight, Corian countertops, and opens to the dining area with a custom-built-in china cabinet. The spacious family room showcases a brick fireplace and premium Pella windows with integrated blinds overlooking the breathtaking backyard oasis.
The finished basement nearly doubles the living space and includes a large recreation area, full sit-down bar, and second kitchen.
Step outside and entertain effortlessly on the expansive patio surrounding the pool, or relax beneath the covered patio. The pool area also includes a changing station and equipment shed, fenced yard, and sprinkler system. 2-car attached garage, with epoxy flooring. Home also includes a keypad alarm system (monitored security system).
Major updates include: New Central Air Conditioner (2025), Polaris pool cleaning pump (2025), safety pool cover (2023), Pent Air Filter and heater, approx. (2021), Energy-efficient, continually running, Variable Speed pool motor, approx. (2021), re-caulking of concrete around the house (2025), updated wood-style laminate flooring, and ceramic flooring.
Pool equipment and outdoor furniture are included with the sale. Basement Furniture included with sale (excluding Jukebox).
Exclusions: TV in family room, kitchen microwave, and jukebox in basement. All information herein is approximate.
Location
State MI
County Macomb
Area Area03101Sterlingheights
Rooms
Basement Finished, Full
Interior
Heating Forced Air, Natural Gas
Cooling Central Air
Fireplaces Type FamilyRoom
Fireplace Yes
Exterior
Exterior Feature Awnings
Parking Features TwoCarGarage, Attached, Driveway
Garage Spaces 2.0
Fence Back Yard, Fenced
Pool InGround
View Y/N No
Roof Type Asphalt
Garage true
Building
Lot Description Sprinklers
Foundation Basement, Poured, SumpPump
Sewer Public Sewer
Water Public
New Construction No
Schools
School District Warren Con
Others
Senior Community false
Acceptable Financing Cash, Conventional, FHA
Listing Terms Cash, Conventional, FHA
Special Listing Condition ShortSaleNo, Standard
Read Less

©2026 Realcomp II Ltd. Shareholders
Bought with Keller Williams Legacy
NEARBY SCHOOLS & BUSINESSES
GET MORE INFORMATION
